Vintagia Properties · Nº 542
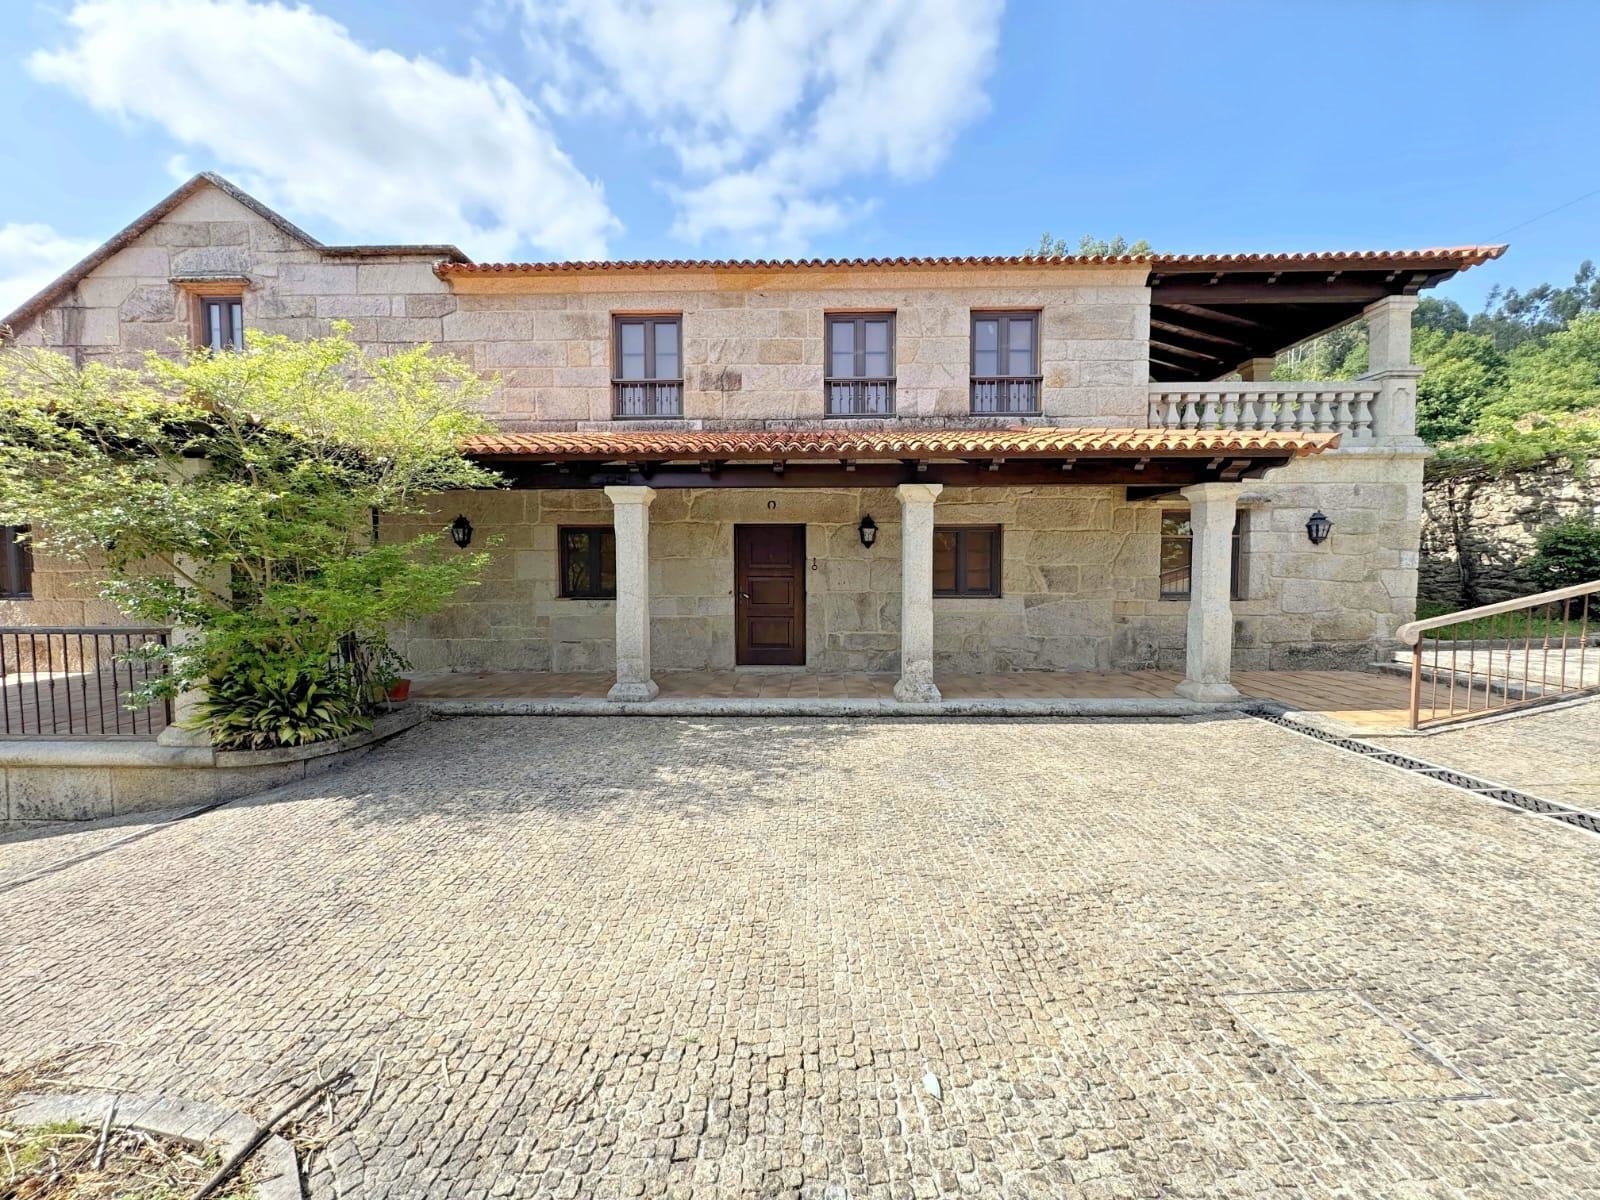
The Doctors' House
Casa de piedra en finca · Covelo · España
Gallery
Photography: Fuente: dossier de procedencia facilitado por la propiedad y datos catastrales citados en el mismo documento.
Specifications
Location
Covelo · España
Origin
1921
Renovation
Reforma integral c. 2001
Built surface
522 m²
Plot
3,399 m²
Distinctive elements
Hórreo · Porche cubierto · Manantial propio · Granito gallego, teja y maderas nobles
Price
€990,000
The Story
In Lugar Redondo, in the municipality of Covelo (Pontevedra), where the lanes narrow before opening onto the valley, stands a house that has been watching the same Galicia for more than a century. The cadastre dates its origin to 1921. Since then the granite has darkened slightly with the rain, the trees have grown around the walls, and many lives have passed through its rooms. The house still holds the calm of something built to last.
Its story begins with the doctors of the district. At a time when distances were measured in hours rather than kilometres, this was their home and, in its way, a point of reference for the neighbouring villages. It is easy to imagine a light on at dusk, footsteps under the porch and a bag left ready by the door.
Not all of it was written down. Part of what happened belongs to the Galician oral memory that passes from one generation to the next.
Years later a new owner arrived: a discreet, well-travelled man familiar with the jewellery trade, whom local accounts always surrounded with a certain mystery. He saw in the old doctors house something others had missed. He did not want to replace it, but to enlarge it, and undertook an extension and a deep renovation with no economy in stone, hardwood or craftsmanship.
That work, dated around 2001, gave the house its present form. Galician granite, tile, covered corridors and solid columns sit alongside comforts made for year-round living. The result reads not as a reconstruction but as a rooted house, extended with respect and built to a standard that would be extraordinarily difficult to reproduce today.
Its 522 built square metres are laid out over three floors. Outside, a plot of 3,399 square metres descends through gardens, trees and stone paths. The hórreo, the porch open to the landscape and the spring rising on the property itself are not decorative additions: they belong to the life of the place.
Perhaps the most singular thing about this house cannot be measured. It is in the silence of its corridors, in the light shifting over the granite through the day, and in the sense of shelter on crossing the threshold. Some houses can be explained with a list of rooms. This one has to be walked, because only then do the proportion, the nobility of the materials and the privacy it keeps despite its size become clear.
Now the house is looking for a new chapter: a family retreat, a gathering place or a hospitality project for someone who recognises the value of the authentic. It does not need a new story invented for it; it needs someone to come, look calmly, and decide to continue the one that began in 1921.
"Some houses are visited. Others are simply remembered."
Location
Lugar Redondo
The exact address is not published: it is provided by the representing firm when appropriate.
Source: Fuente: dossier de procedencia facilitado por la propiedad y datos catastrales citados en el mismo documento.
Private enquiry
Request a private viewing.
Tell us about your interest. Our team will review your request and coordinate the next step confidentially.